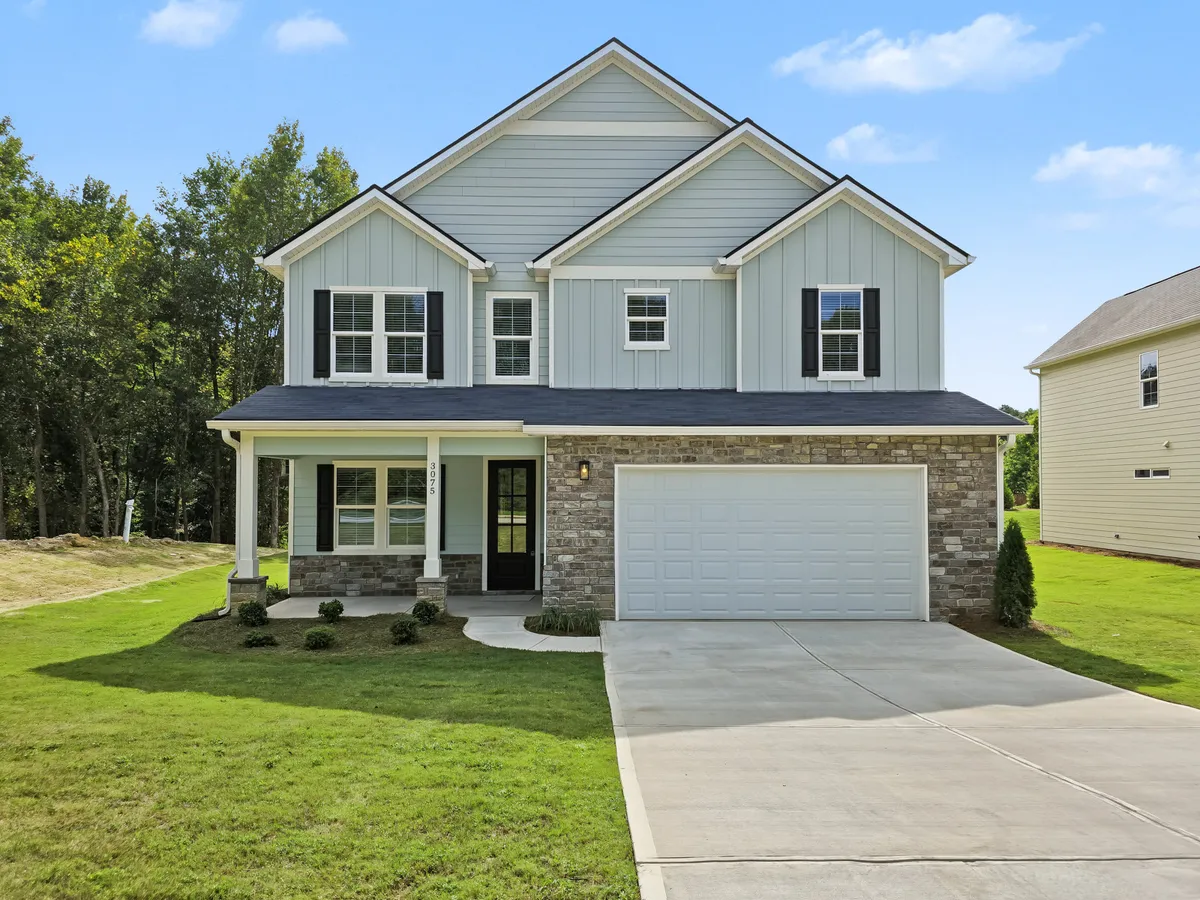
3075 Franklin St, Austell GA 30106 | New Construction 4-Bedroom Home in Stonebrook
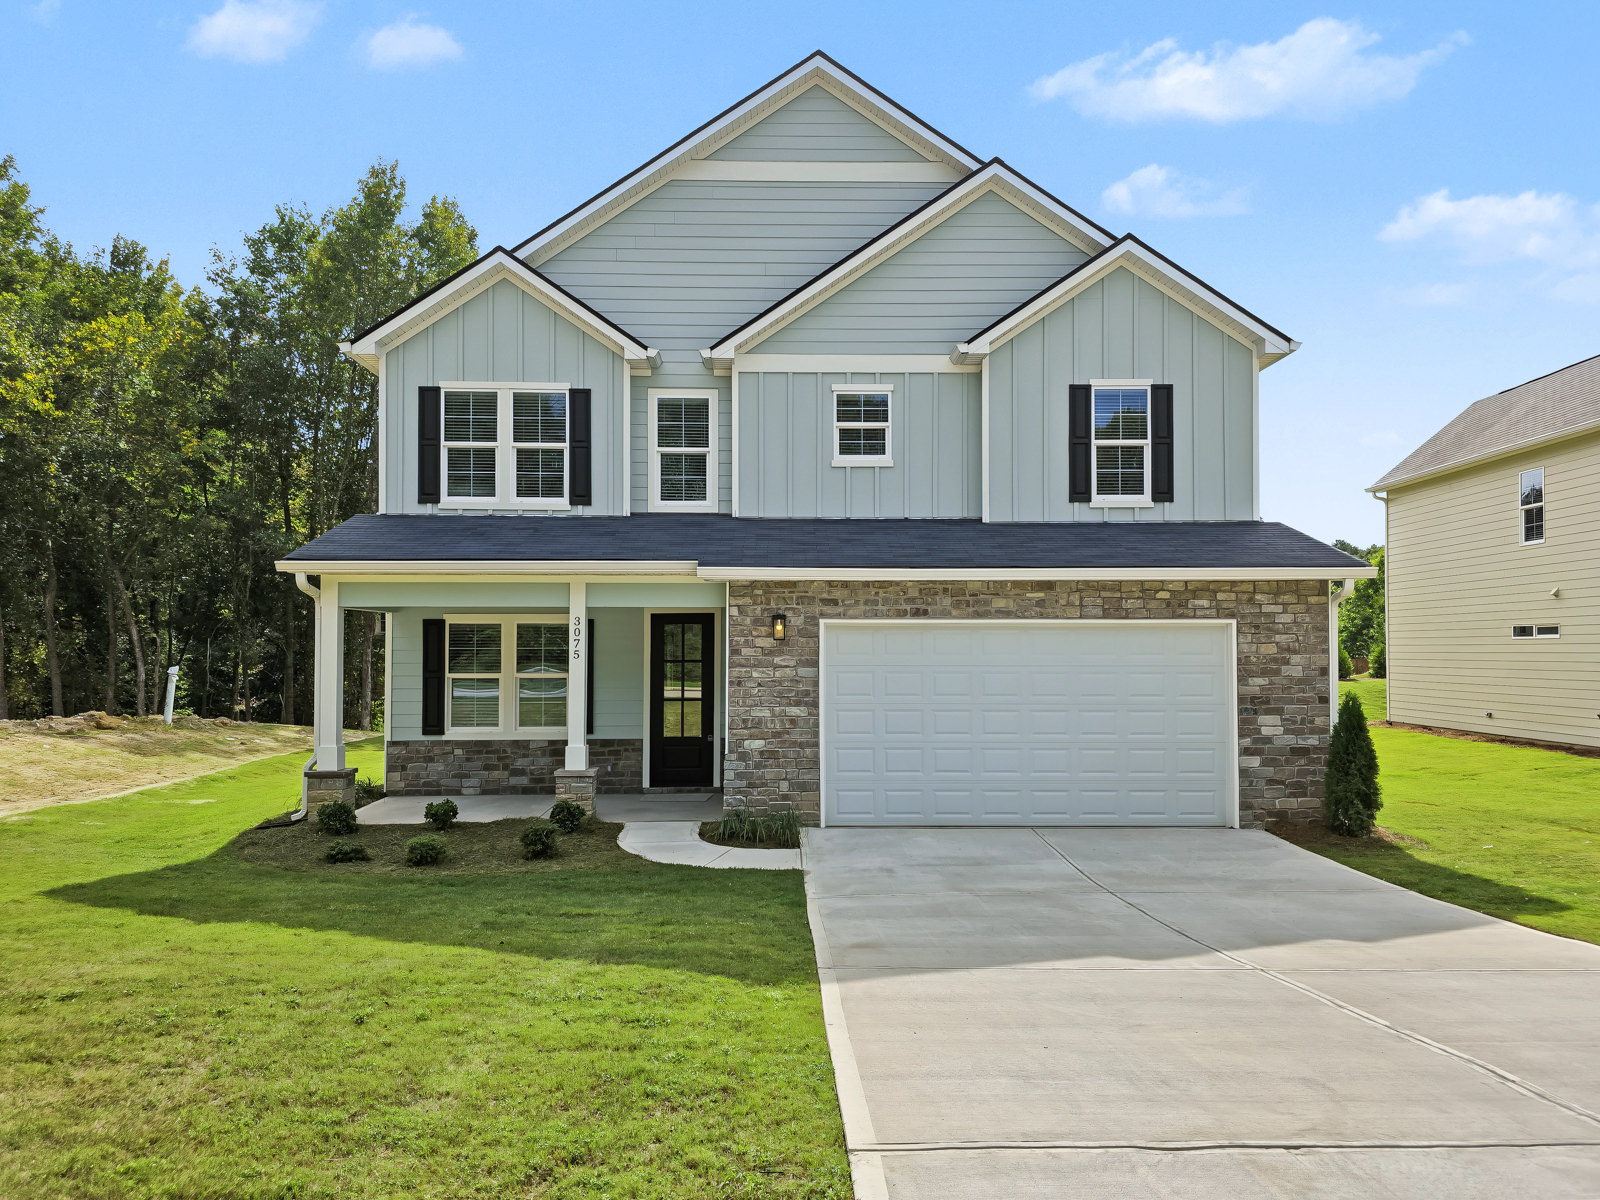
3075 Franklin St, Austell, GA 30106 is a brand-new, 4-bedroom, 2.5-bath home with an upstairs bonus room in the Stonebrook swim and tennis community. It was built by Sustainable Builders to serve as their sales center, so it has every builder upgrade, and it is now for sale. Offered at $474,900, with up to $27,500 in incentives for qualified buyers.
Home Details at a Glance
Address: 3075 Franklin St, Austell, GA 30106 (Cobb County)
Price: $474,900
Bedrooms / Baths: 4 bedrooms, 2.5 baths, plus upstairs bonus room
Size: Approximately 2,146 sq ft (builder)
Year built: 2026, new construction
Floor plan: The East Point by Sustainable Builders
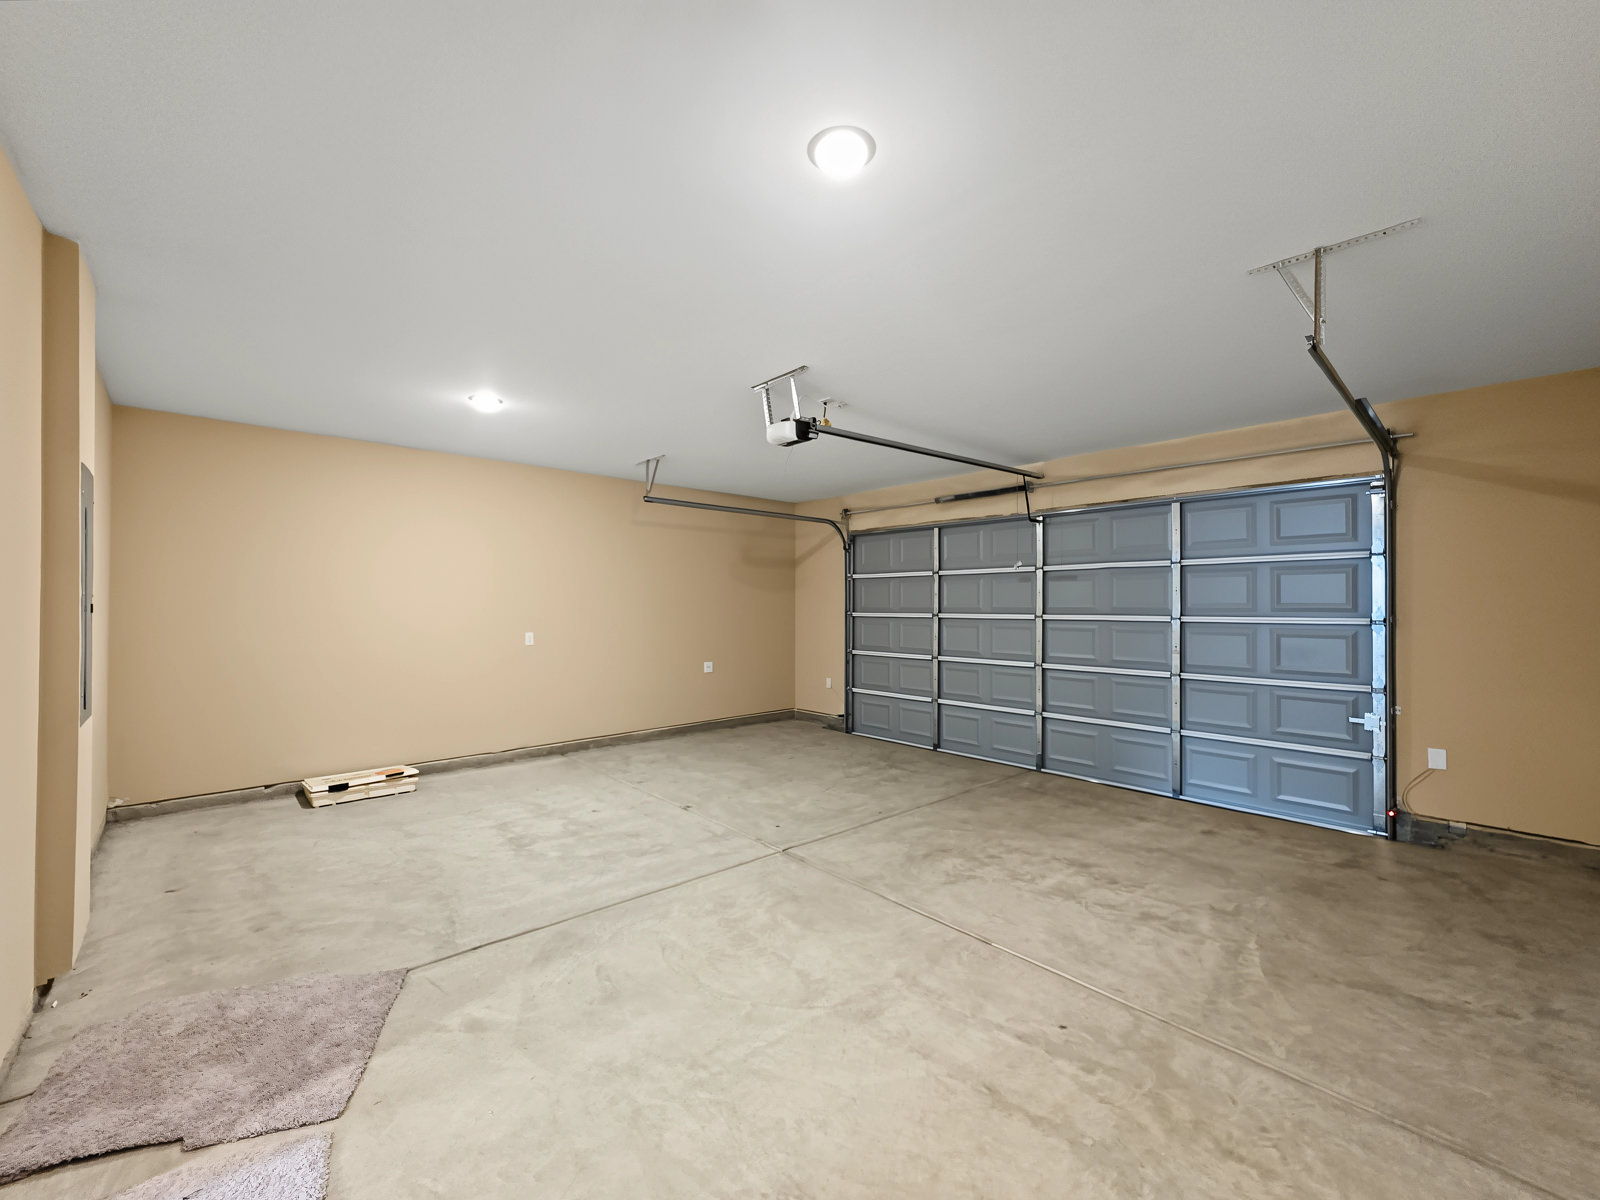
Garage: Oversized 2-car garage, 24 feet wide with extra storage on each side
Subdivision: Stonebrook (pool, tennis courts and playground)
HOA: About $645 per year
Schools: Clarkdale Elementary, Garrett Middle, South Cobb High (buyer to verify)
The Showcase Home: Model-Home Style Without the Model-Home Price
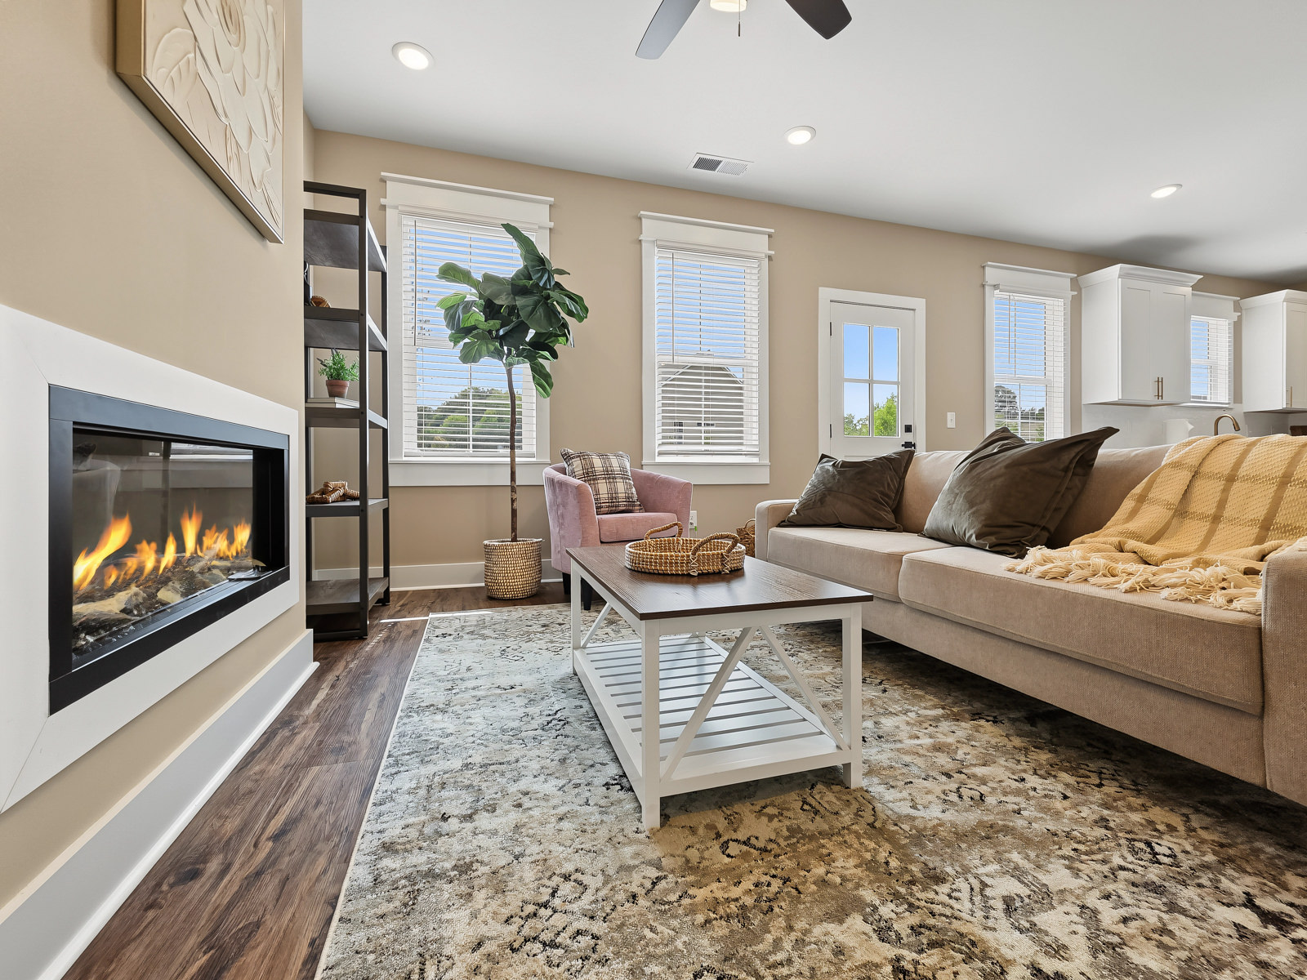
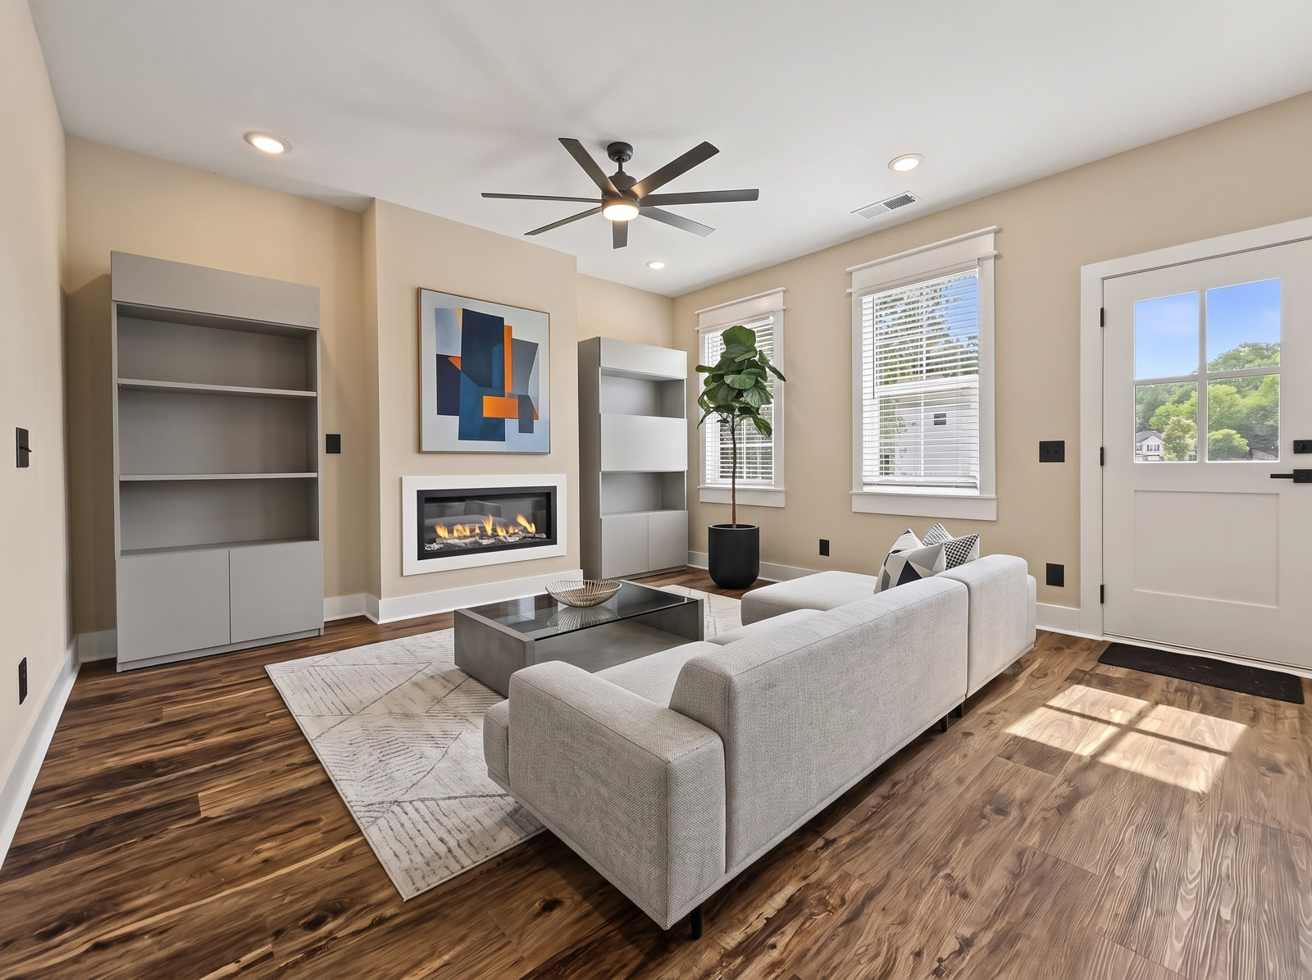
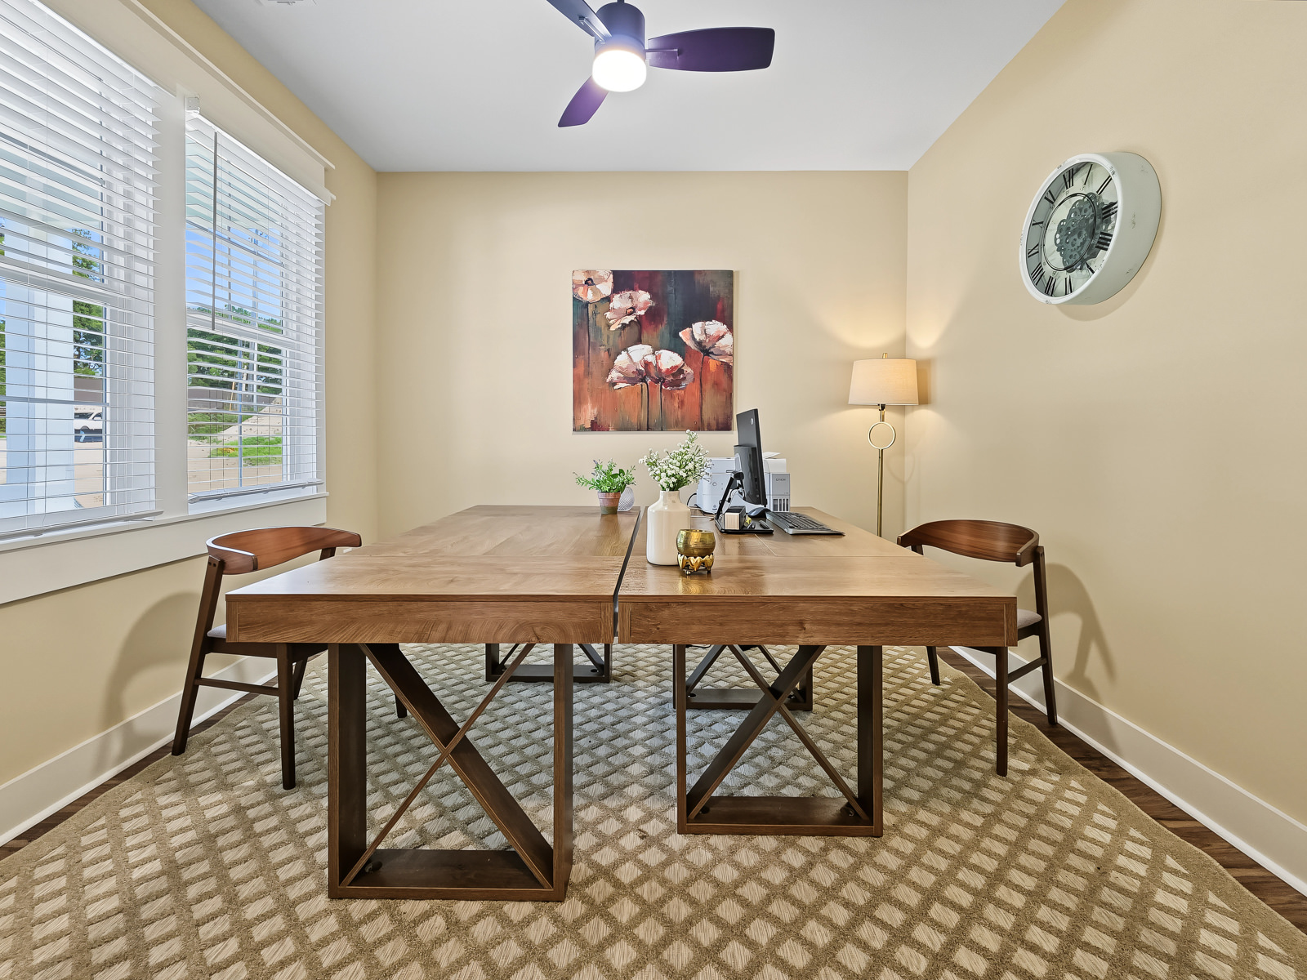
A rocking-chair front porch and an 8-foot craftsman door open to a foyer with designer wall paneling, wide-plank floors and 9-foot ceilings on both levels. A front flex room works well as a home office or sitting room. The open great room centers on a sleek linear fireplace and flows straight into the kitchen.
A Kitchen Built for Everyday Living and Entertaining
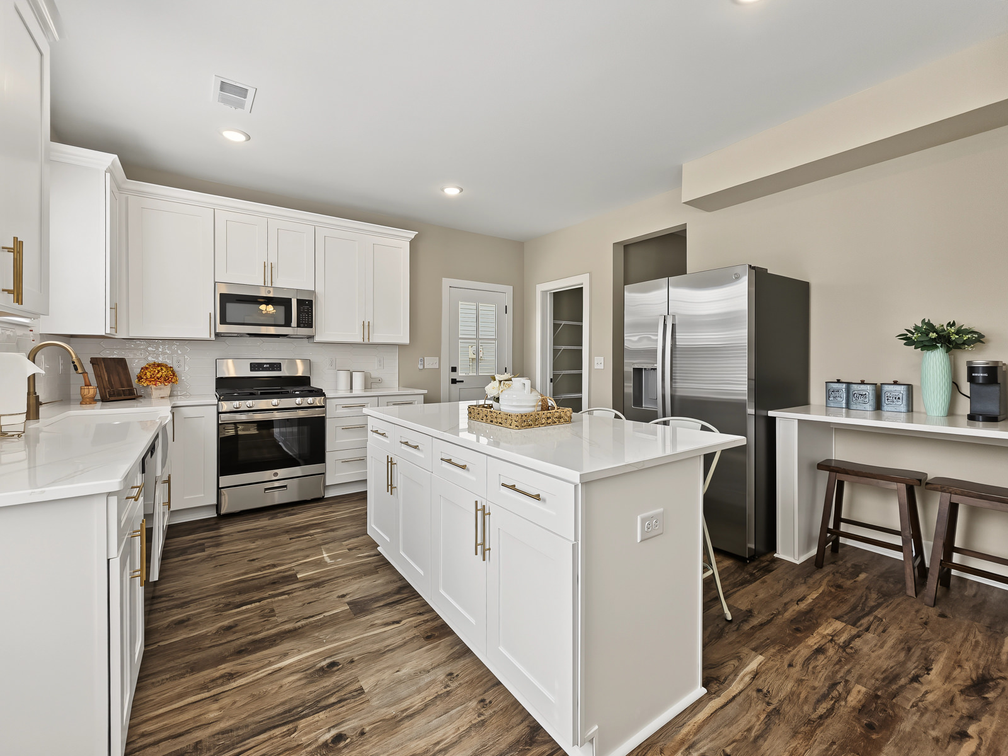
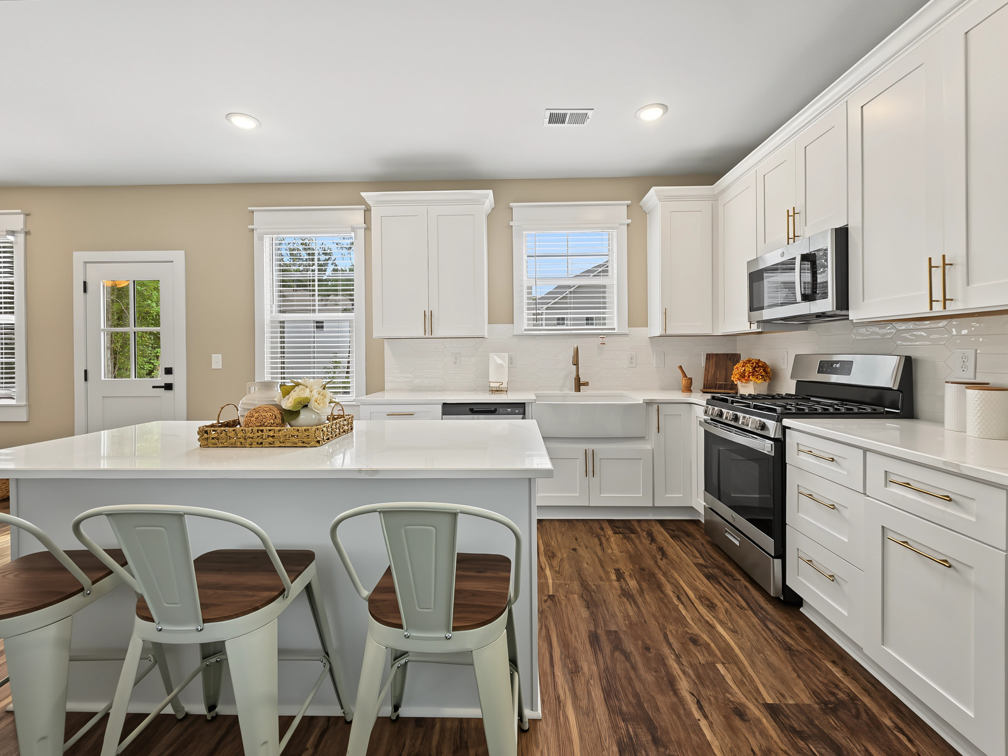
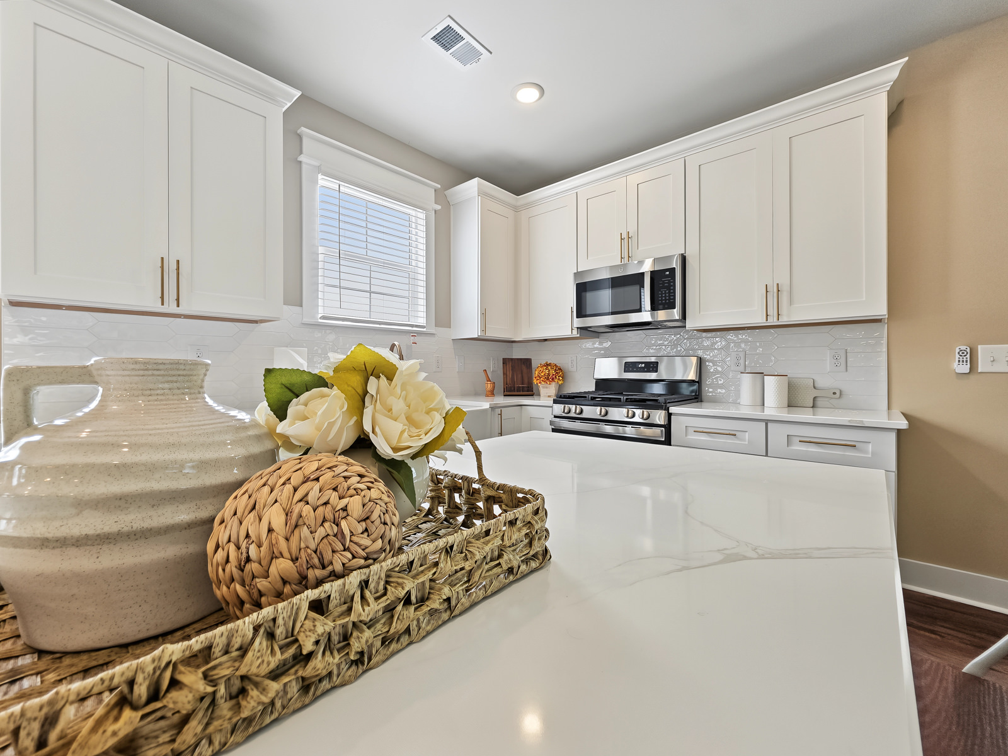
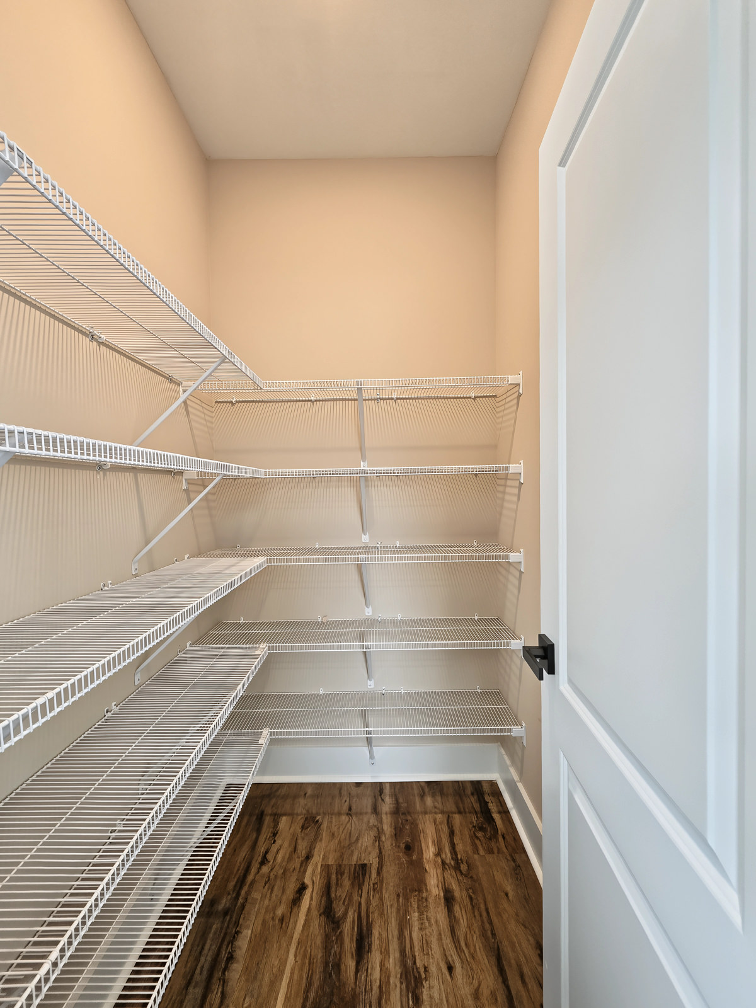
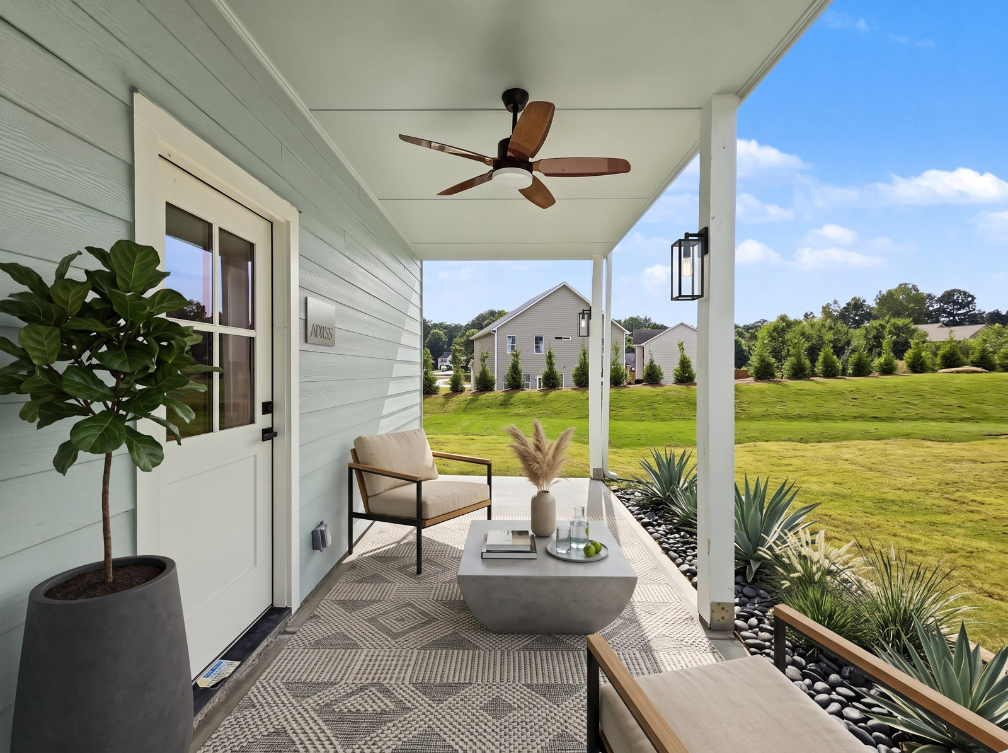
The kitchen has white shaker cabinetry with gold hardware, 42-inch plywood cabinets with soft-close drawers, marble-look quartz counters, an oversized island with seating, a farmhouse sink, a gas range, a coffee bar nook and a walk-in pantry. Stainless steel appliances are included, refrigerator too. A mudroom off the garage, a powder room and a covered side porch with ceiling fan complete the main level.
Upstairs: Bonus Room, Primary Suite and Three More Bedrooms
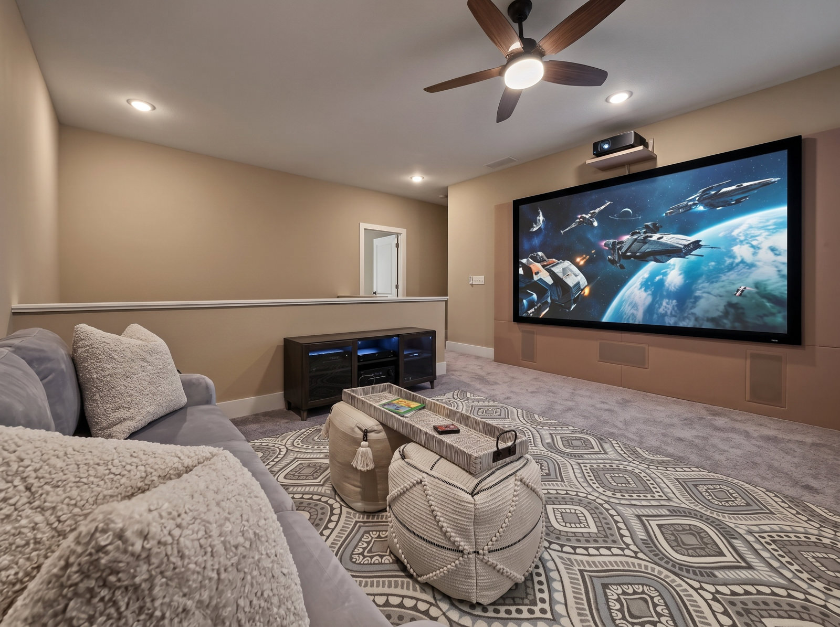
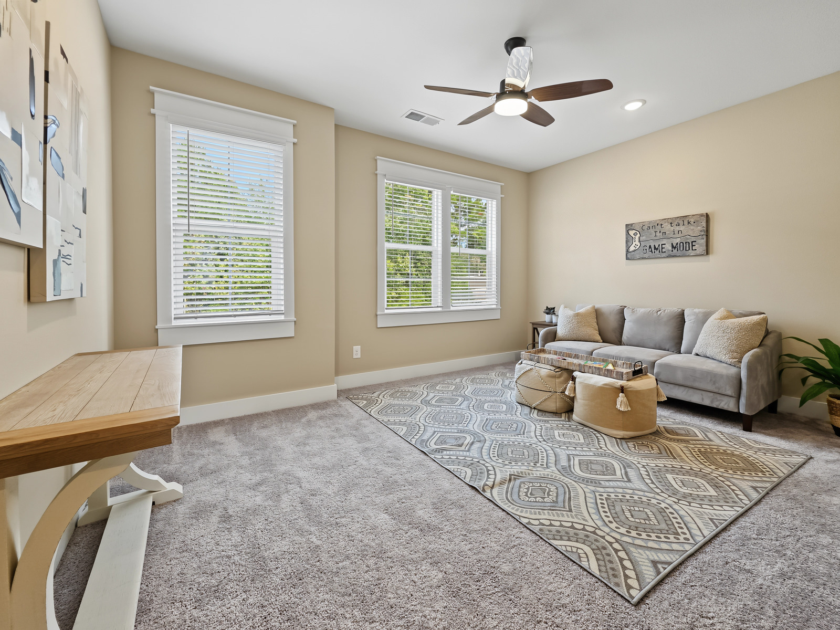
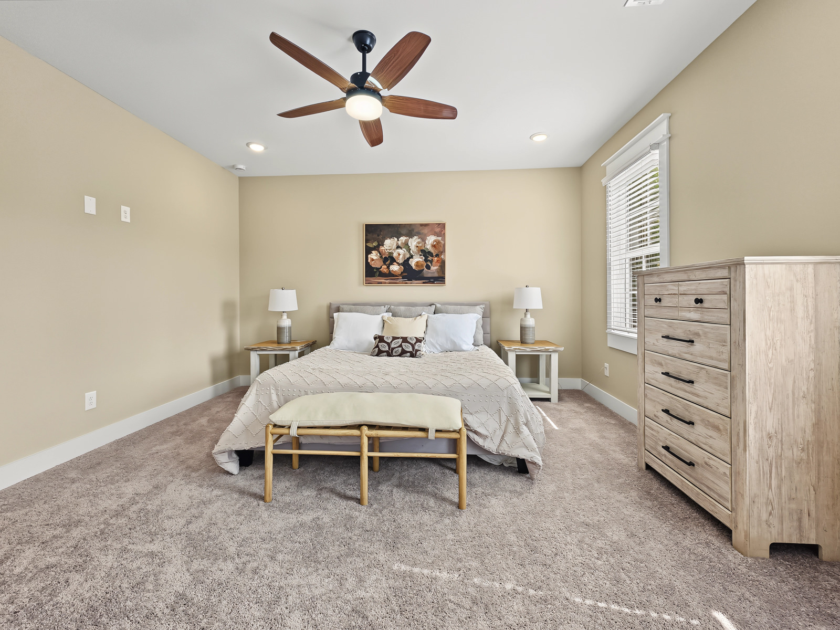
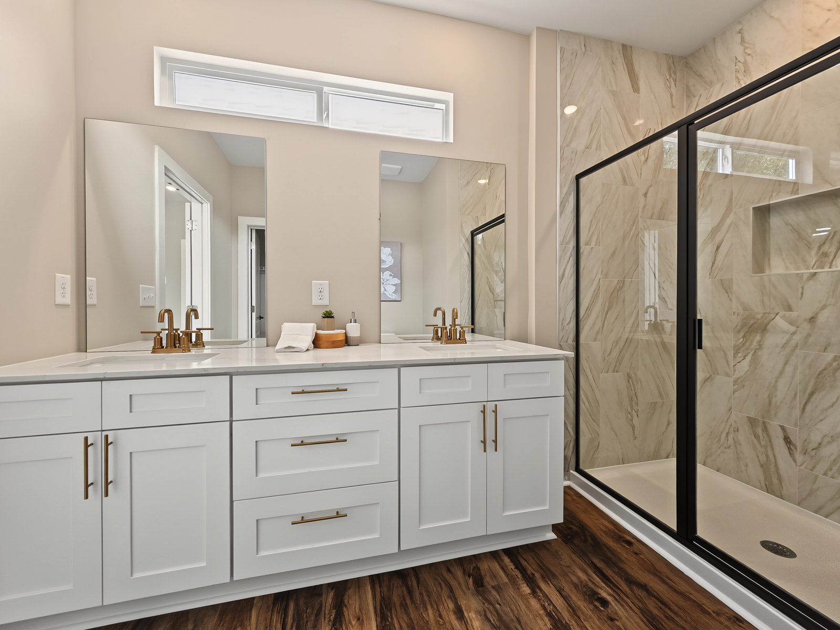
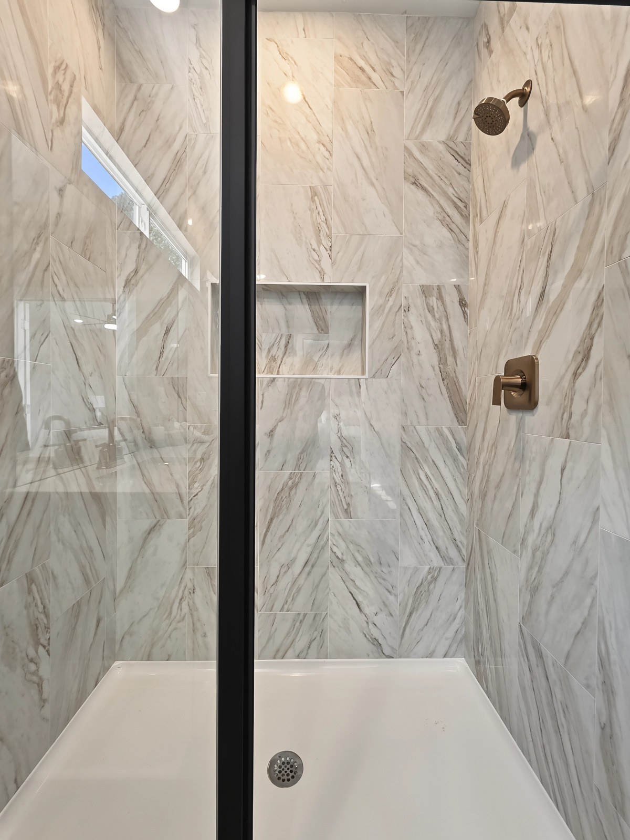
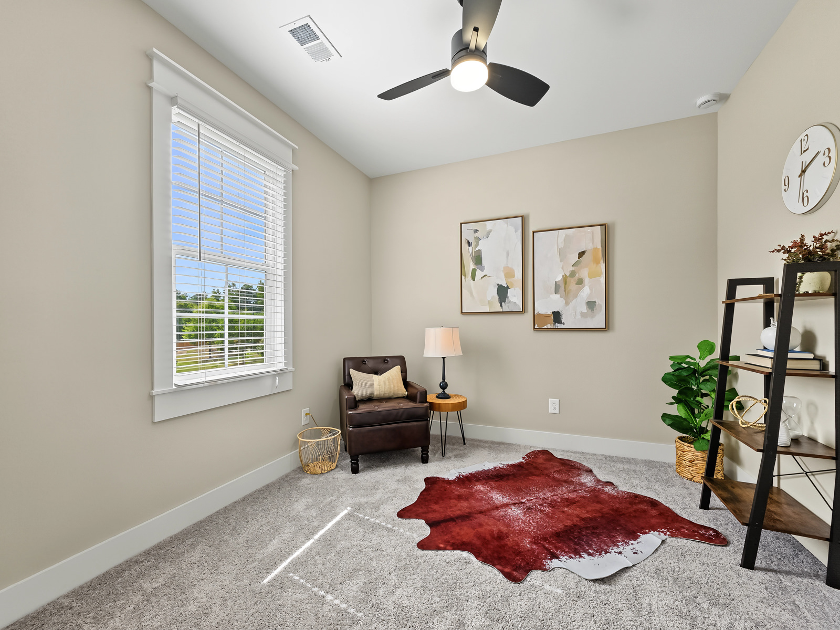
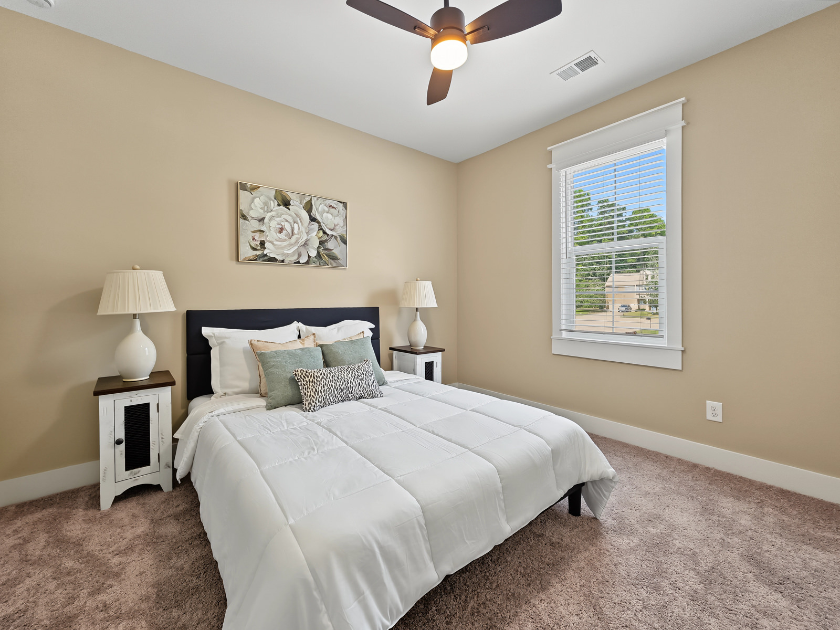
The upstairs bonus room is ready for movie nights, game day or a playroom. The primary suite has a spa-style bath with a tiled walk-in shower, double quartz vanity, gold fixtures and a walk-in closet. Three more bedrooms, a full hall bath and an upstairs laundry room round out the second floor. Faux wood blinds are included throughout.
Outdoor Living and Energy Efficiency
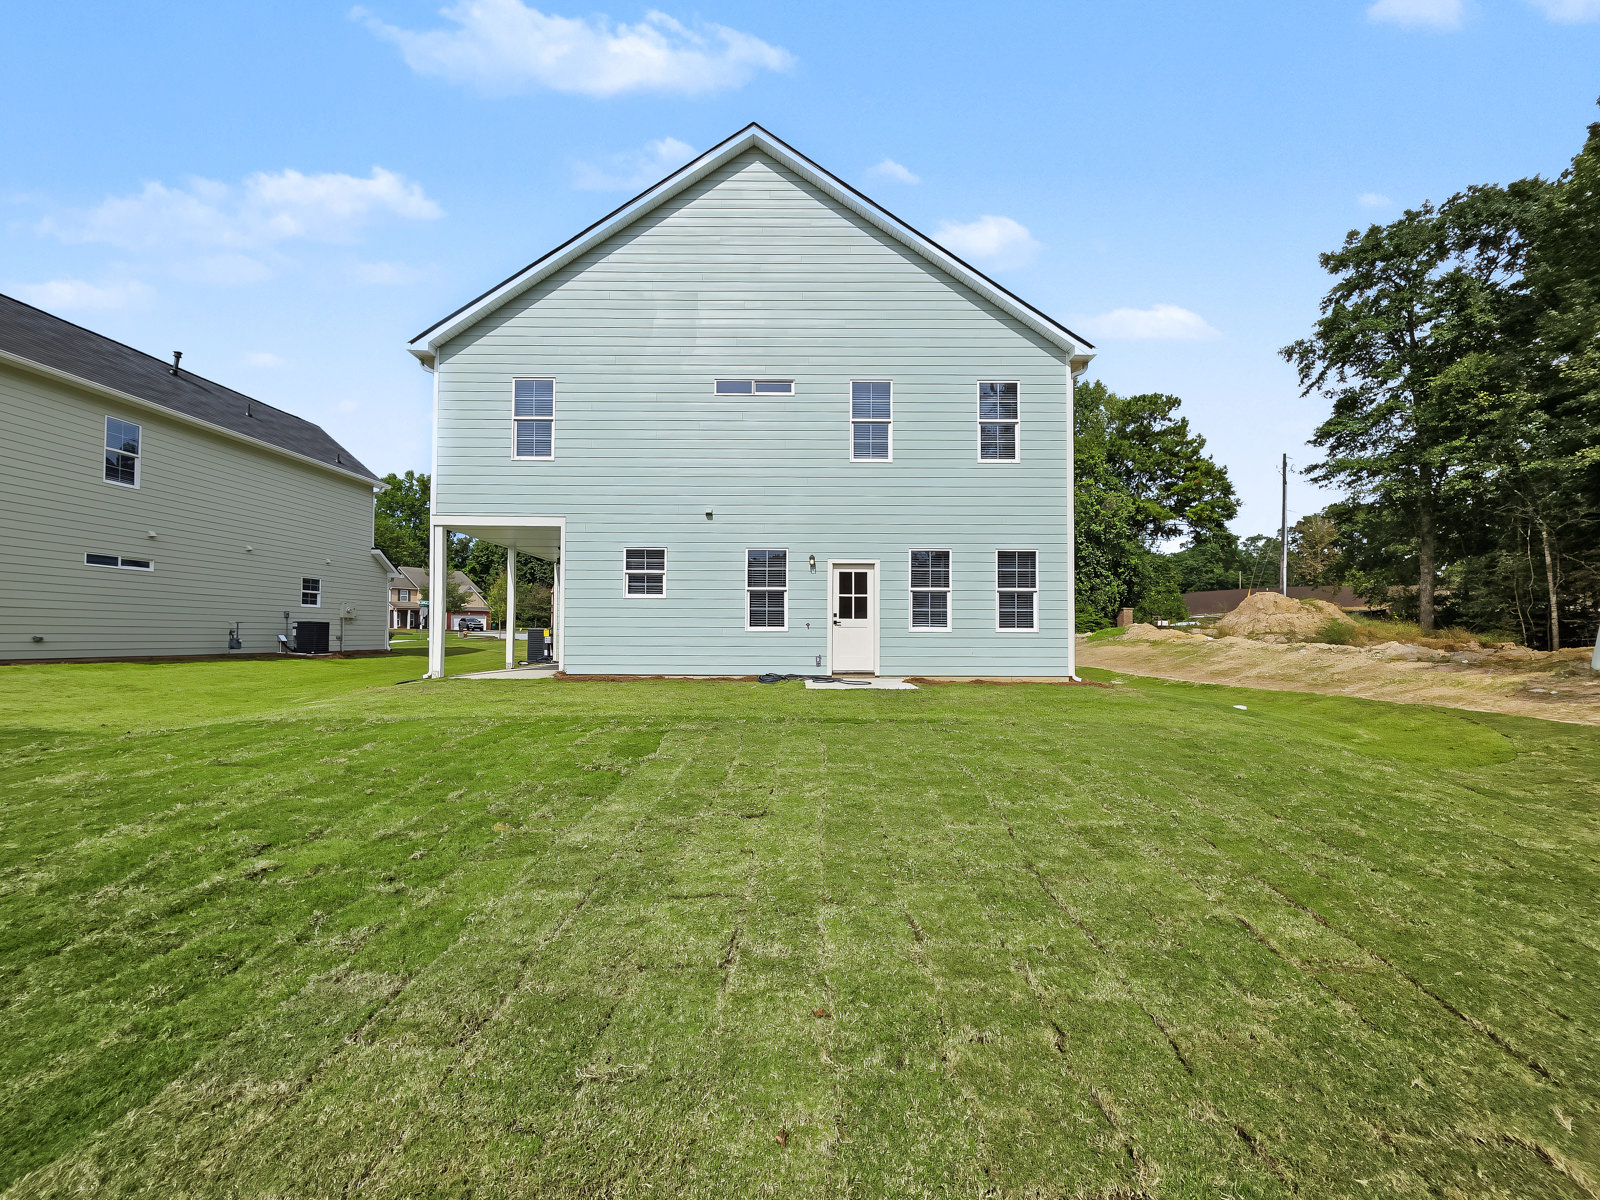
Relax on the covered side porch or the rocking-chair front porch, and enjoy a spacious backyard. The home is Energy Star rated, with high-efficiency Low-E windows and Moen plumbing fixtures.
Key Features
Built as the builder's sales center, with every builder upgrade
Upstairs bonus room
Stainless steel appliances included, including refrigerator
Faux wood blinds included
9-foot ceilings up and down
42-inch plywood cabinets with soft-close drawers
Craftsman-style 8-foot front door
Farmhouse sink and quartz countertops
High-efficiency Low-E windows and Moen plumbing fixtures
Energy Star rated
Oversized 24-foot-wide 2-car garage
Up to $27,500 in Buyer Incentives
Qualified buyers may receive up to $27,500 in combined incentives: Bank of America homebuyer grant programs plus an additional $10,000 in builder incentives. Grant eligibility is determined by Bank of America and is subject to program guidelines, income limits and availability. Contact Cherry for details.
Living in Stonebrook, Austell
Stonebrook is a swim and tennis community in Austell, Cobb County, with a neighborhood pool, tennis courts and playground. The home is close to Veterans Memorial Highway for an easy drive toward Atlanta, Marietta and Douglasville.
Coming Soon Next Door: The Greene on Causey
This home is also serving as the interim sales center for The Greene on Causey, a new community from Sustainable Builders right next to Stonebrook. Ask Cherry about plans, pricing and early interest.
Get the East Point Floor Plan
Want to see the full layout of both floors? Fill out the form below and the East Point floor plan will open right away.
Schedule a Private Showing
To tour 3075 Franklin St, contact Cherry Frederick at 404-964-9212 or [email protected].
Listing brokerage: Atlanta Commercial Real Estate Brokers, 3113 Roswell Rd, Suite 101, Marietta, GA 30062. Information deemed reliable but not guaranteed. Square footage is approximate and provided by the builder. Incentives are subject to change and buyer qualification. Equal Housing Opportunity.
