3085 Franklin St, Austell GA 30106 | Master on Main New Construction Home in Stonebrook
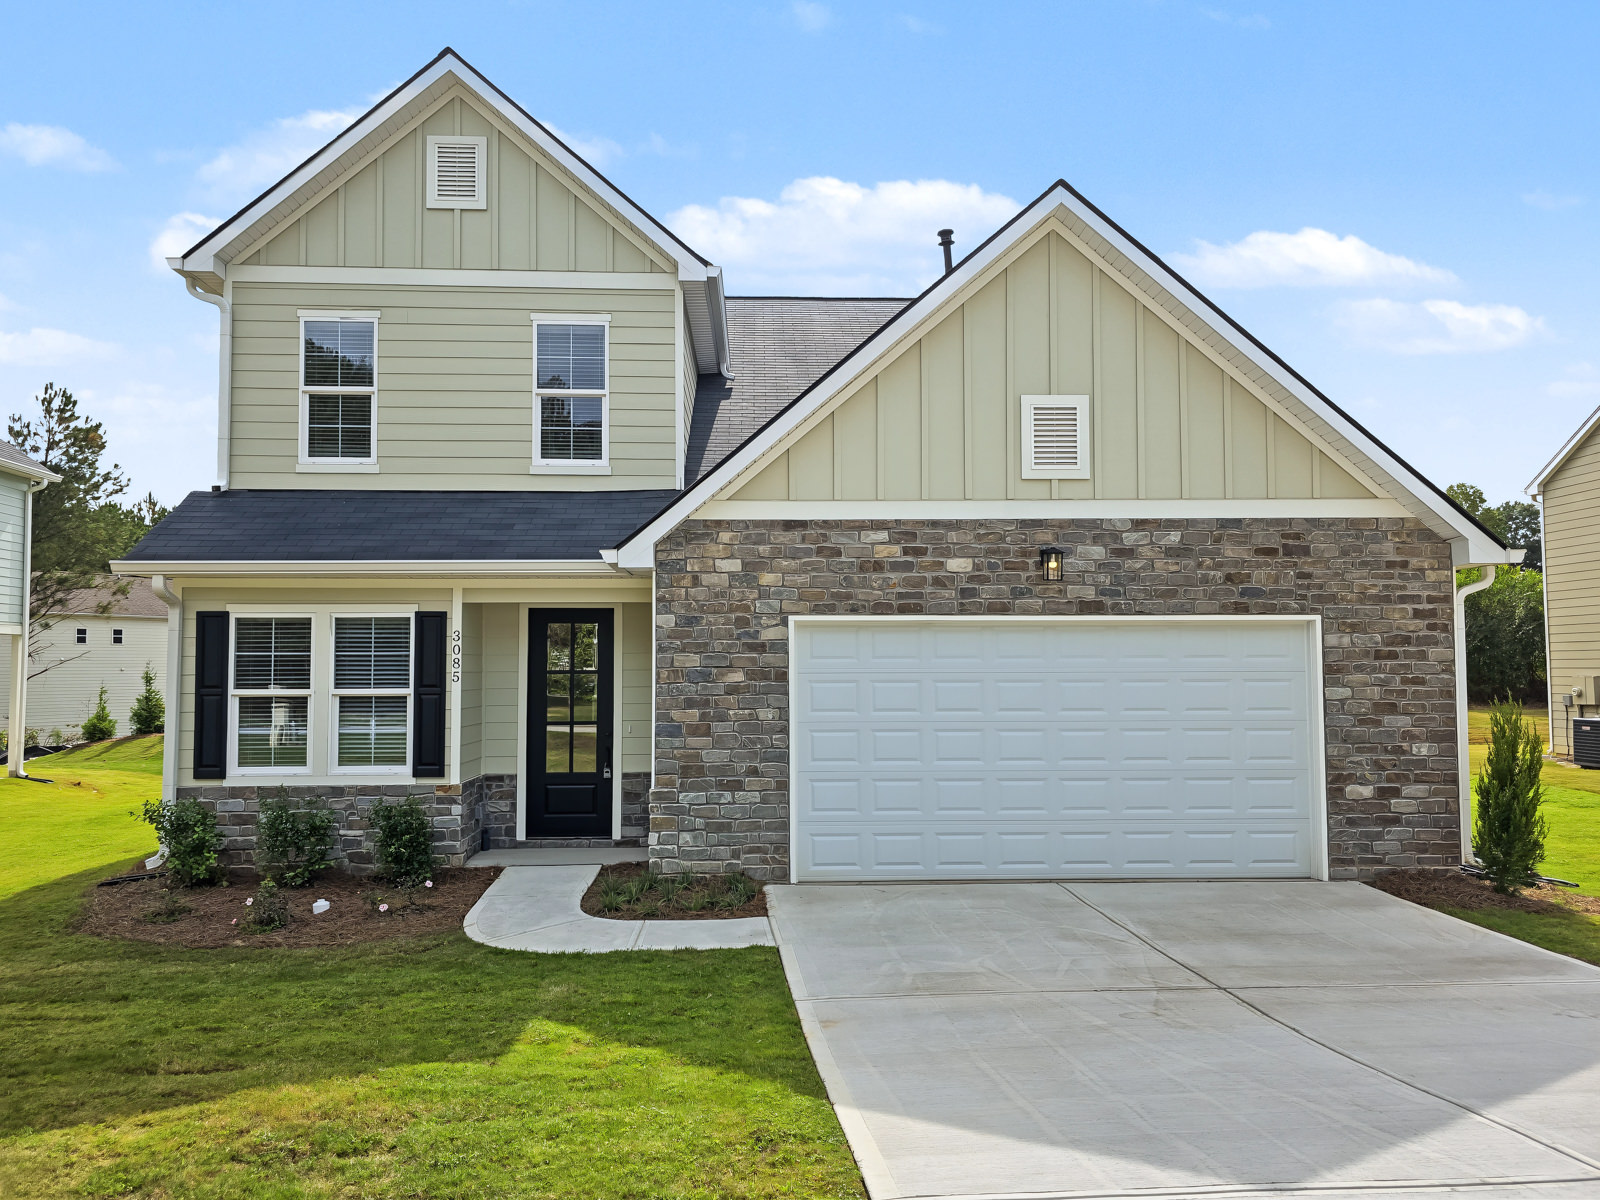
3085 Franklin St, Austell, GA 30106 is a brand-new master-on-main home in the Stonebrook swim and tennis community. The Marietta plan by Sustainable Builders offers 4 bedrooms, 2.5 baths and a soaring vaulted great room, with up to $27,500 in incentives for qualified buyers.
Open House: Sunday, October 18, 1:00–3:00 PM.
Home Details
Price: $449,900
Bedrooms / Baths: 4 bedrooms, 2.5 baths, primary suite on the main level
Size: Approximately 2,208 sq ft (builder)
Year built: 2026, new construction
Floor plan: The Marietta by Sustainable Builders
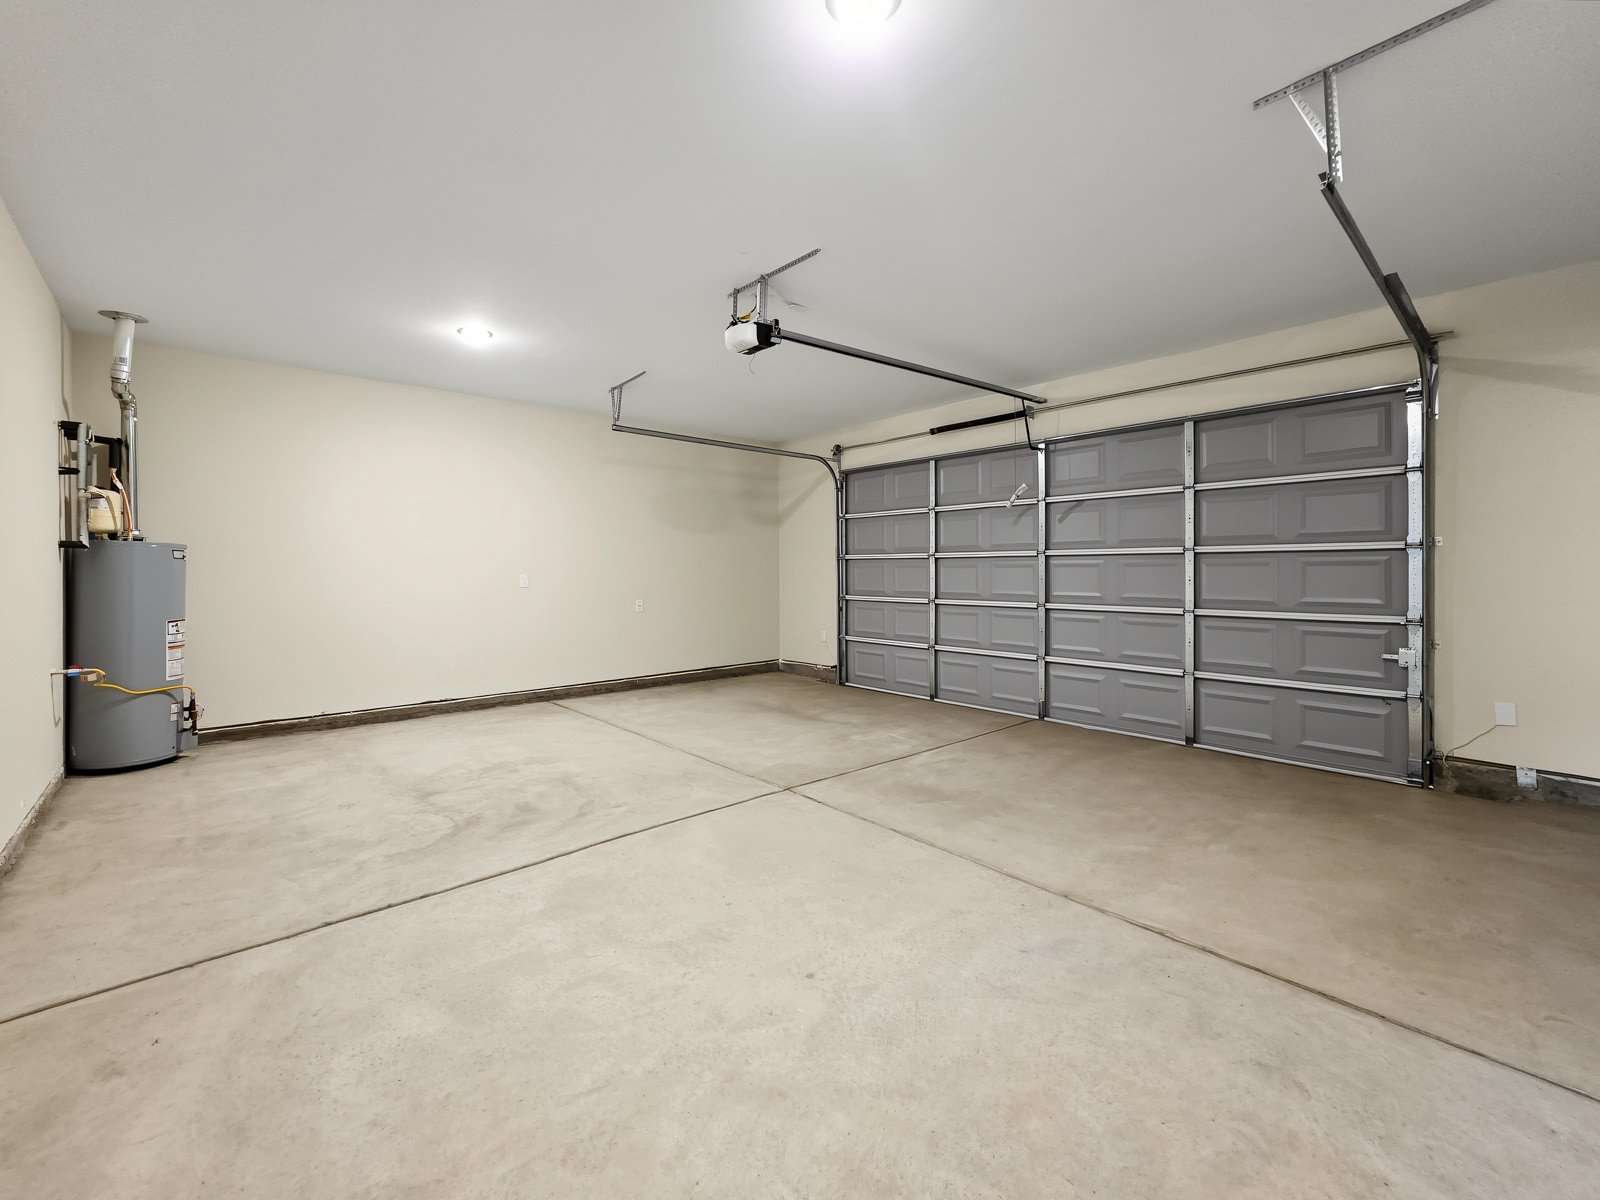
Garage: 2-car attached
HOA: About $645 per year (pool, tennis courts and playground)
Schools: Clarkdale Elementary, Garrett Middle, South Cobb High (buyer to verify)
Master on Main: Your Private Retreat, No Stairs Required
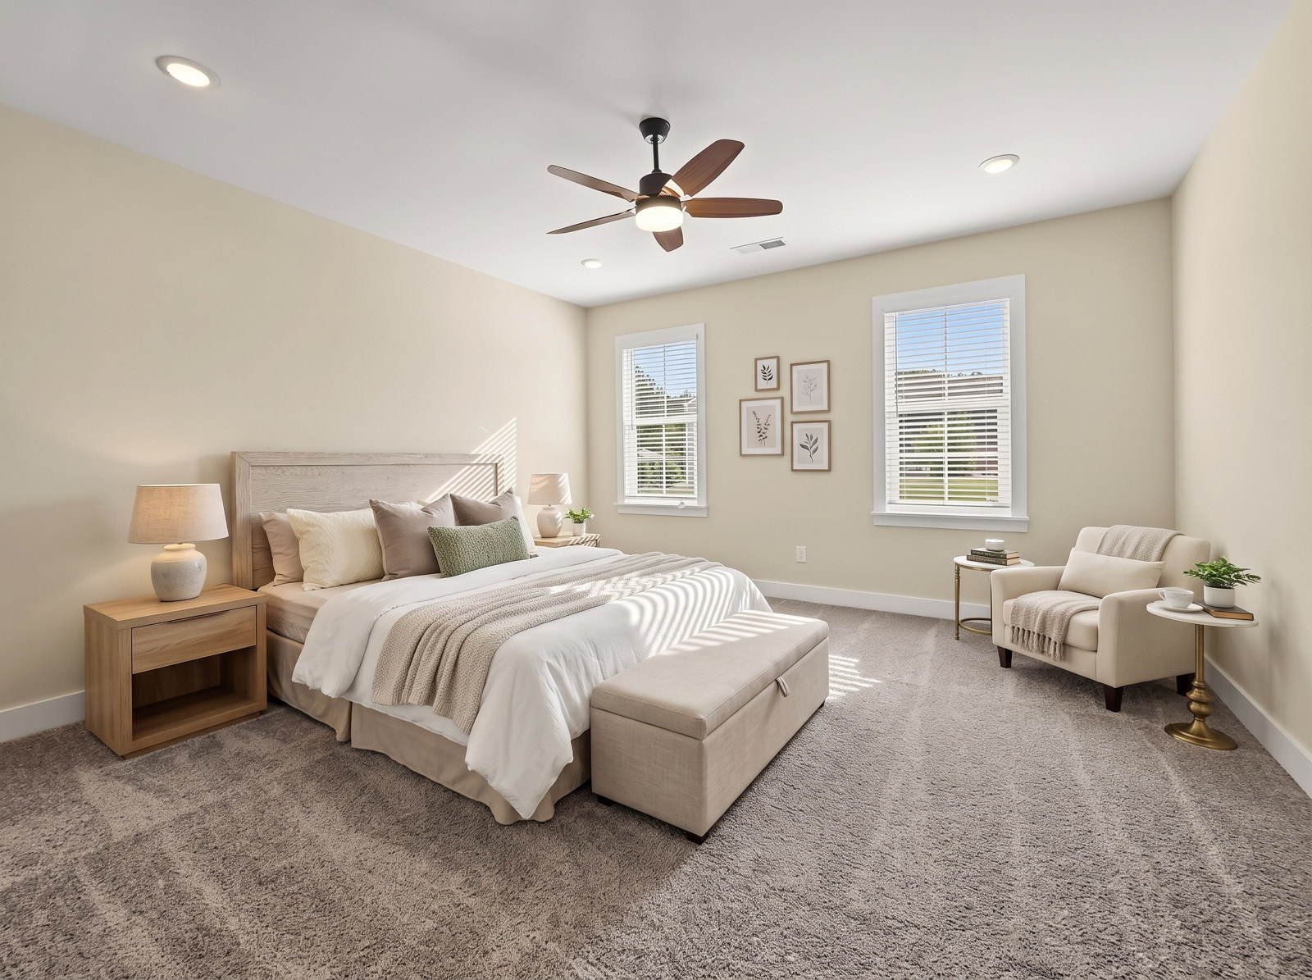
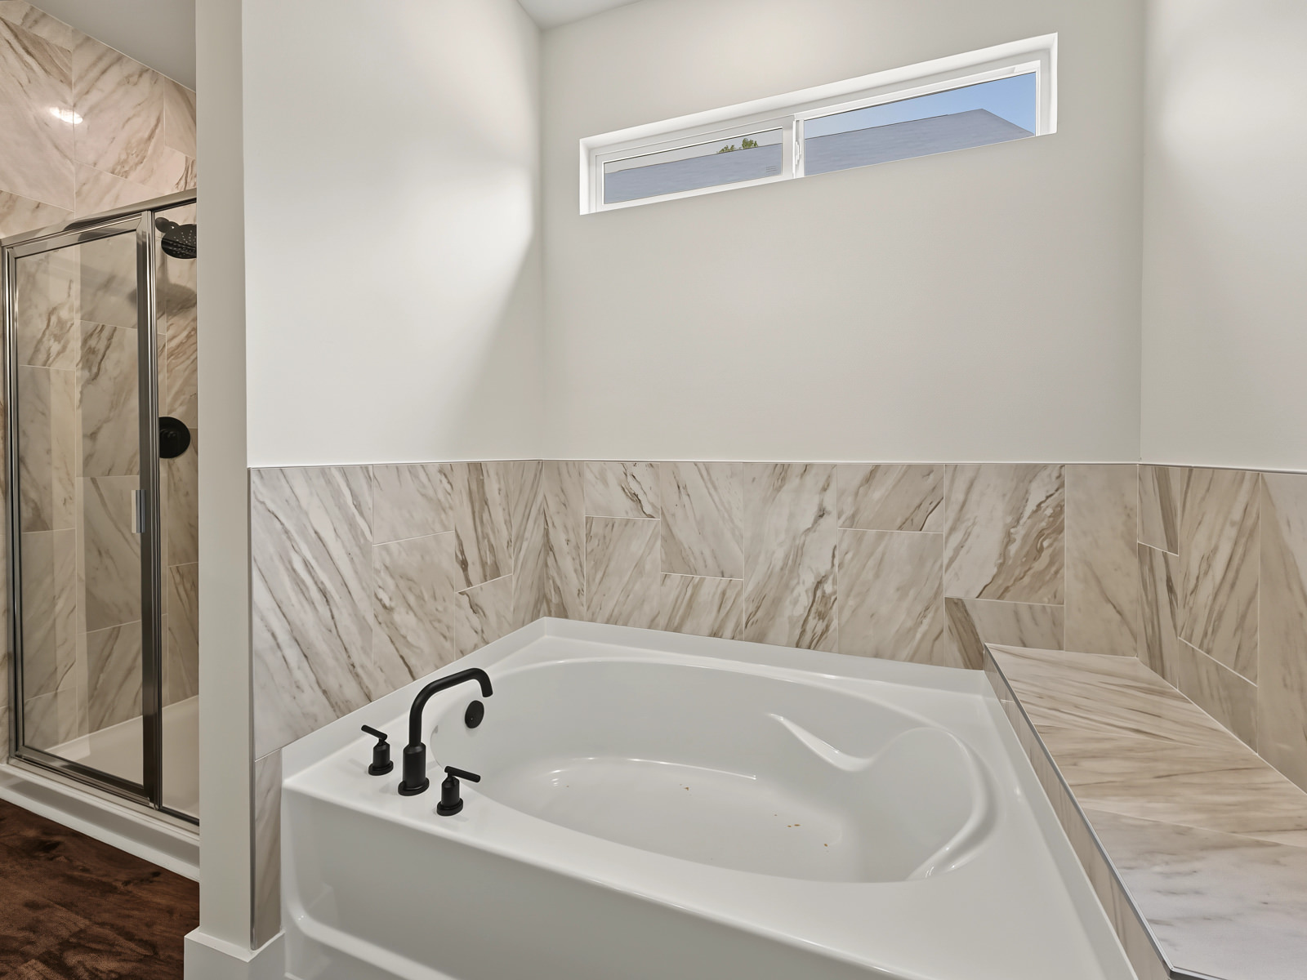
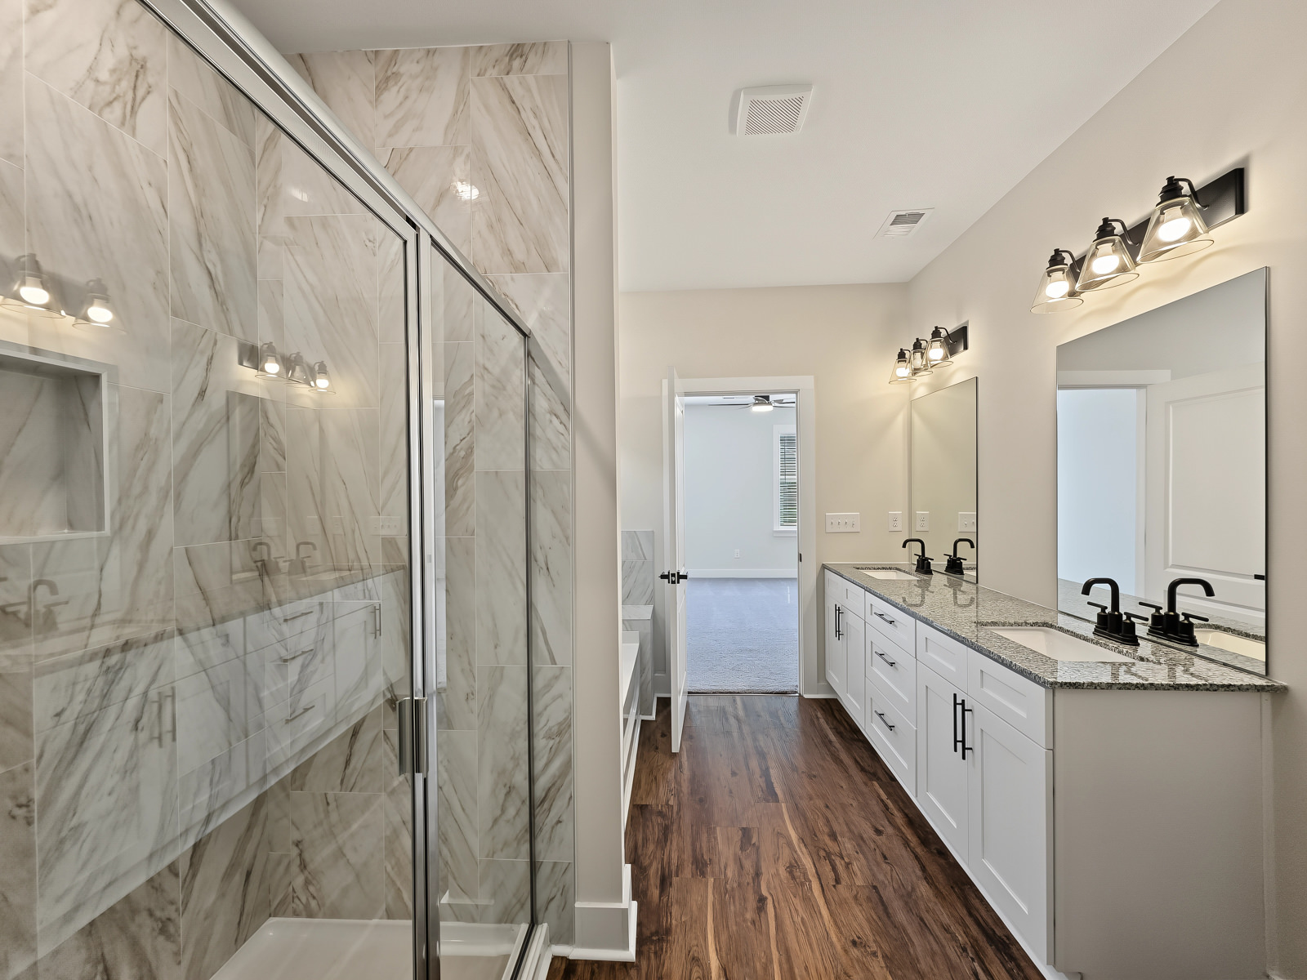
The primary suite sits on the main level, away from the upstairs bedrooms. It has a spa-style bath with a soaking tub, glass-enclosed tiled shower, double vanity with matte black fixtures and a generous walk-in closet. Laundry, a powder room and the 2-car garage are on the main level too, so everyday living happens on one floor.
Vaulted Ceilings and Open Living
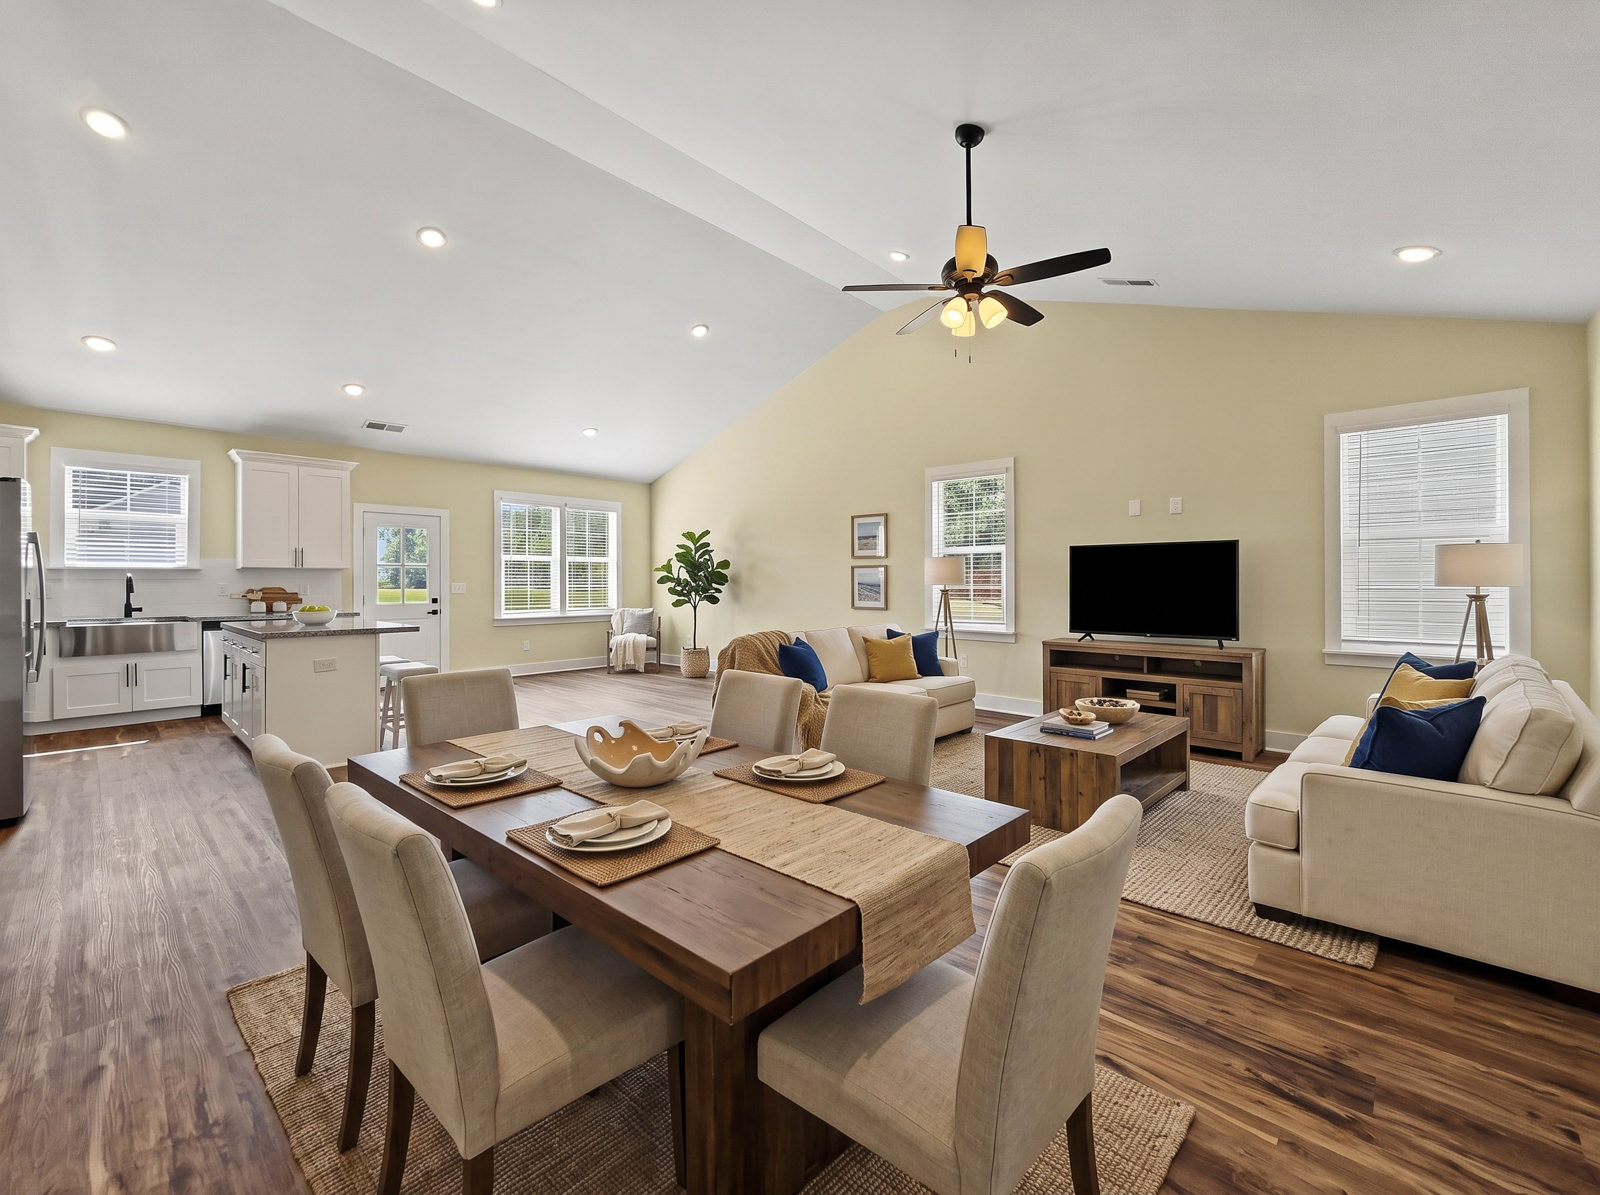
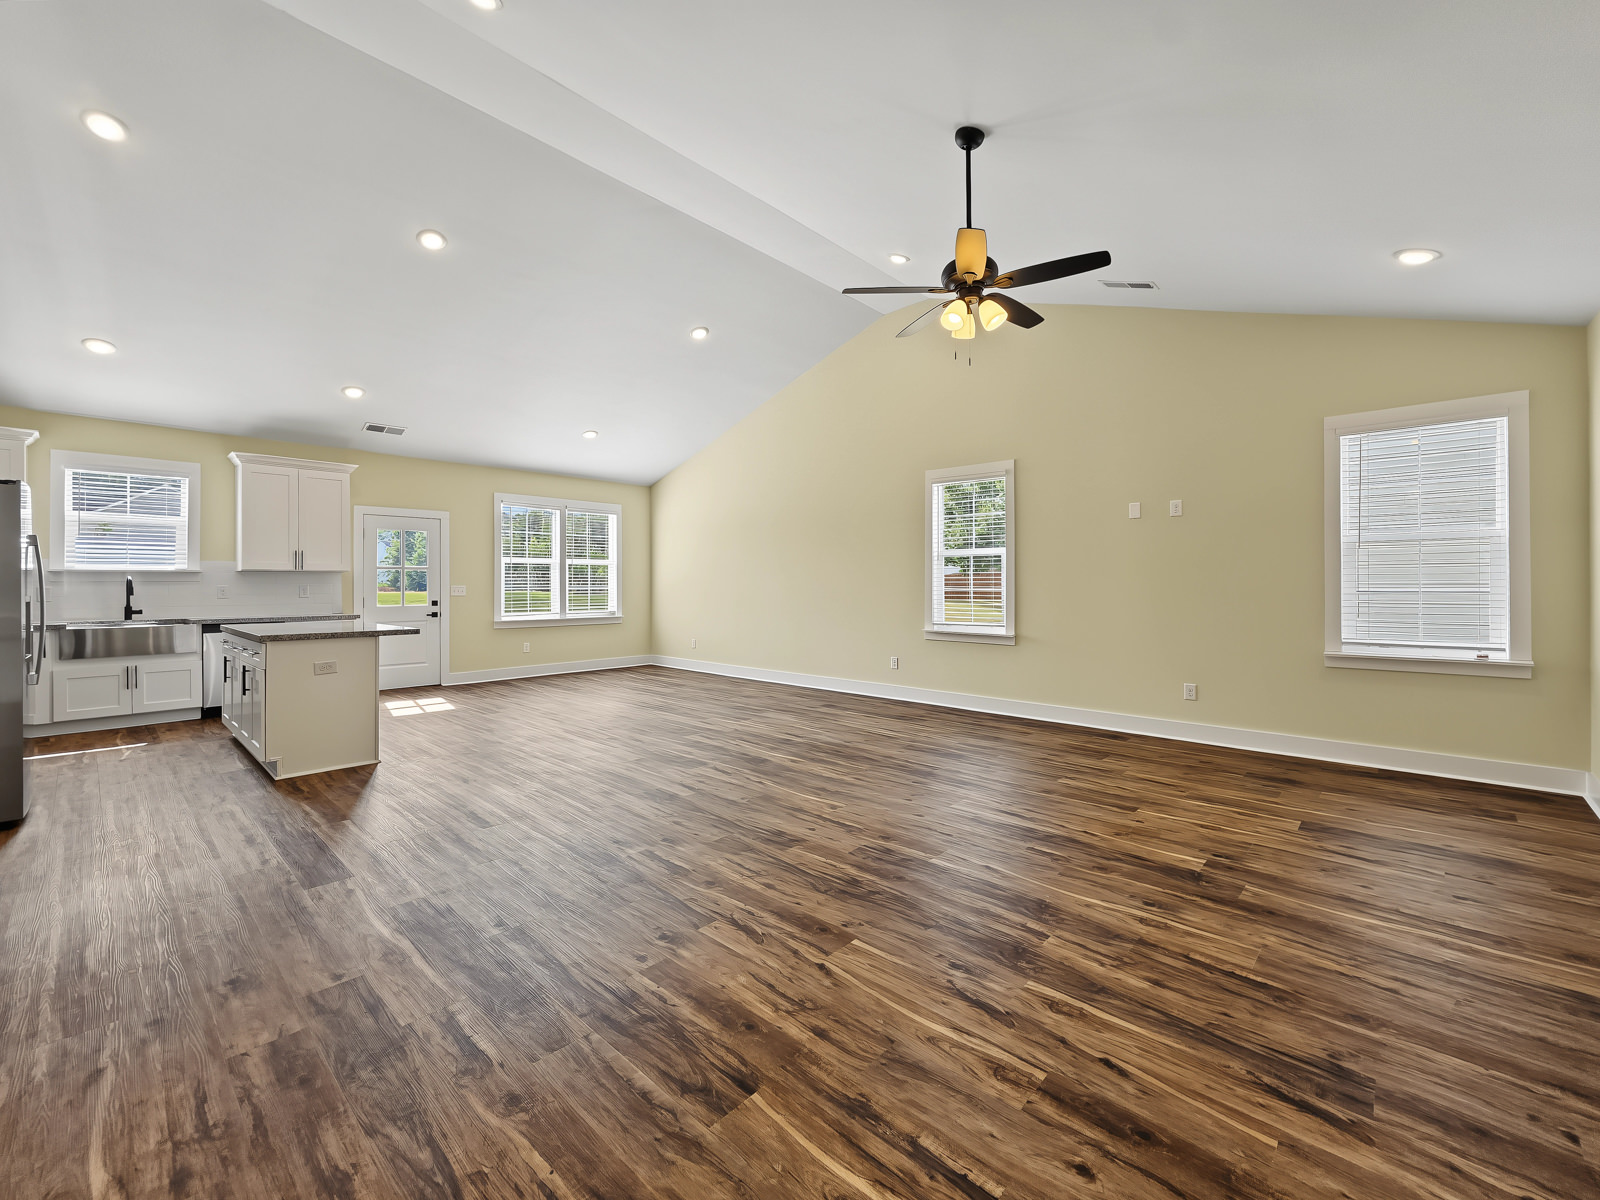
The heart of the home is a vaulted great room that flows into the dining area and kitchen, with white shaker cabinetry, a granite island, subway tile backsplash, farmhouse sink and stainless appliances, refrigerator included. Wide-plank floors and 9-foot ceilings run throughout.
A Front Room That's a Blank Canvas
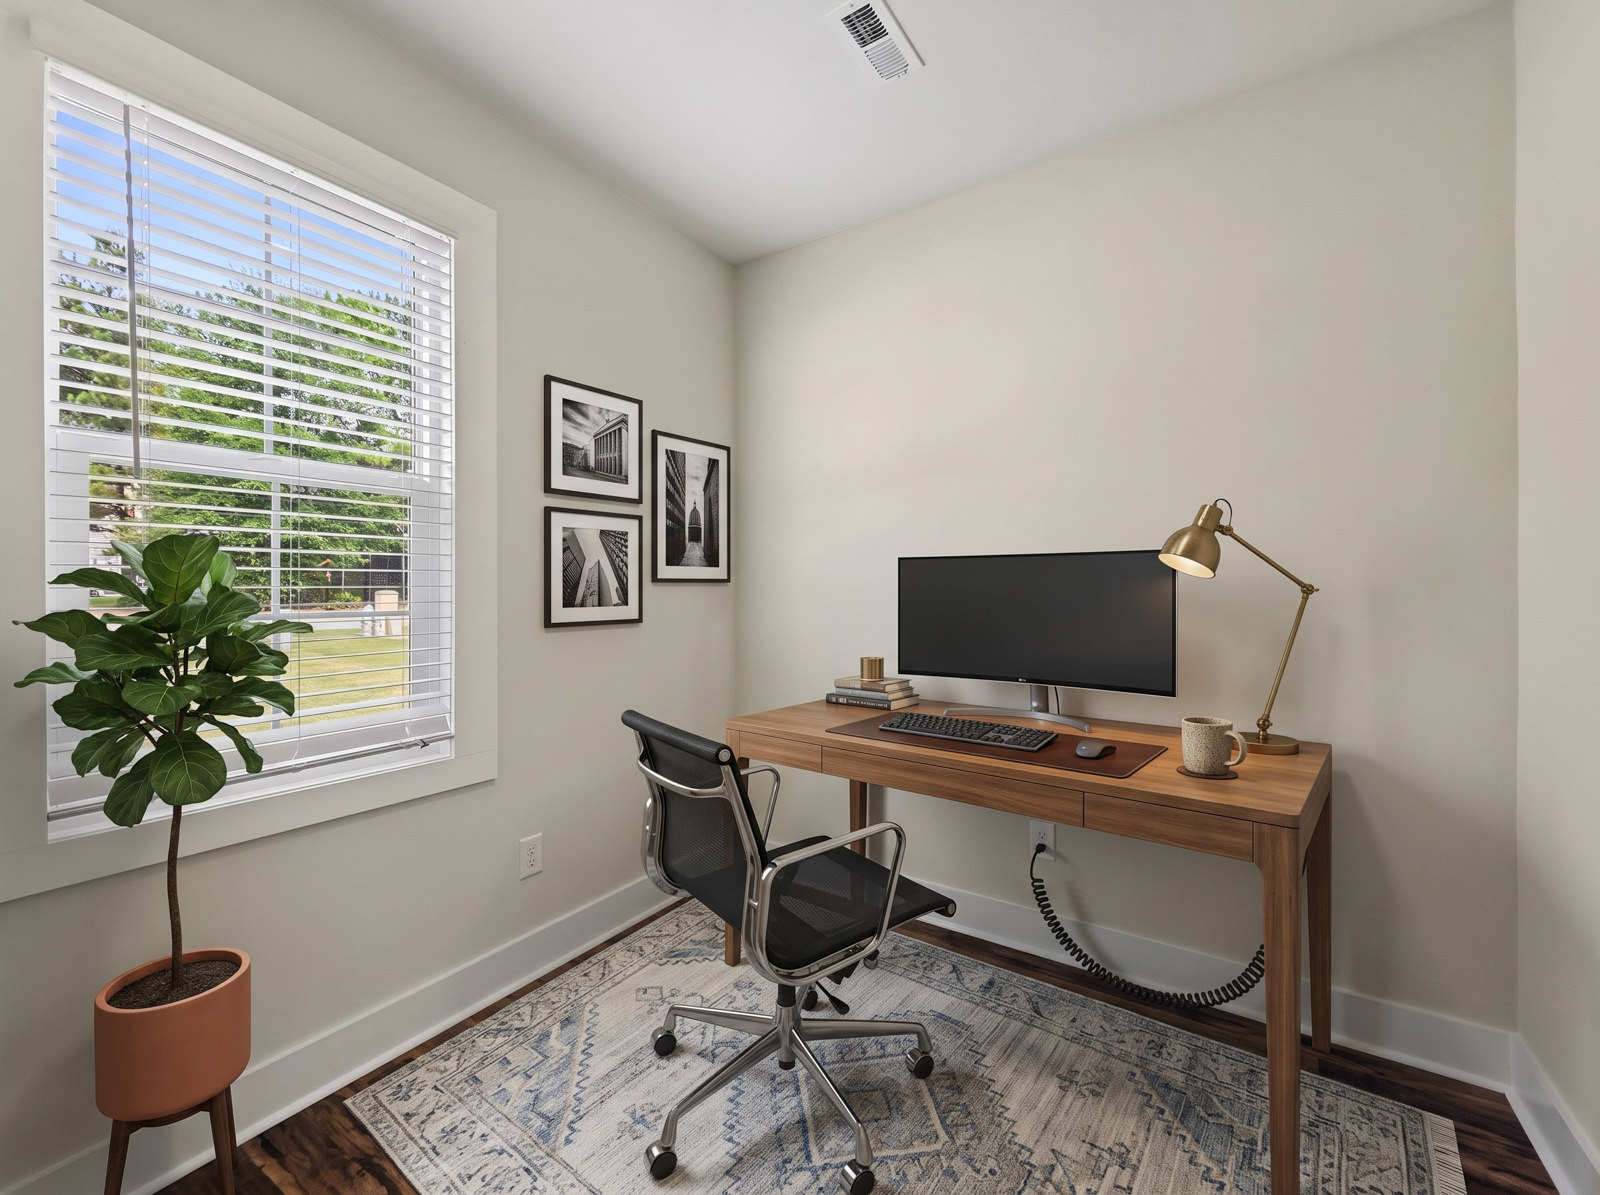
Just off the foyer, a separate front room is ready for whatever you need: a home office, a formal dining room or a quiet reading room. It's the kind of flexible, separate space many open floor plans leave out.
Upstairs and Outside
Three bedrooms with ceiling fans share a full bath upstairs, giving guests their own space. The home is Energy Star rated, and faux wood blinds are included throughout.
Up to $27,500 in Buyer Incentives
Qualified buyers may receive up to $17,500 in Bank of America homebuyer grants plus an additional $10,000 from the builder. Grant eligibility is set by Bank of America and subject to program guidelines, income limits and availability.
Get the Marietta Floor Plan
See the full layout of both floors. Fill out the form below and the floor plan opens right away.
Schedule a Private Showing
To tour 3085 Franklin St, contact Cherry Frederick at 404-964-9212 or [email protected].
Listing brokerage: Atlanta Commercial Real Estate Brokers, 3113 Roswell Rd, Suite 101, Marietta, GA 30062. Information deemed reliable but not guaranteed. Square footage is approximate and provided by the builder. Incentives are subject to change and buyer qualification. Equal Housing Opportunity.
